

Academic package
Steel Design
Also taught as Design of Steel Structures, Steel Structures, Structural Steel Design
Bringing the tools of engineering practice into the classroom: students build a deeper understanding through visualization and simulation, working with the same apps they will later use in practice.
Eagle Eye apps used in this course
Learning resources in this package

The complete set of slides used to teach this course.
Explore
Step-by-step worked examples from input to final results.
Coming soon
Concepts explained through clear, visual animations.
Coming soon
Video walkthroughs and tutorials for every lesson.
Coming soon
Validation examples confirming accuracy against benchmarks.
Coming soonSteel design asks students to hold many limit states in mind at once, and by hand there is rarely time to show how the governing one changes as the member changes. The Eagle Eye apps carry the code checks, so class time can go to the behavior: which limit state governs, when it stops governing, and what the designer can do about it, with every result checkable against a manual solution.
In the classroom
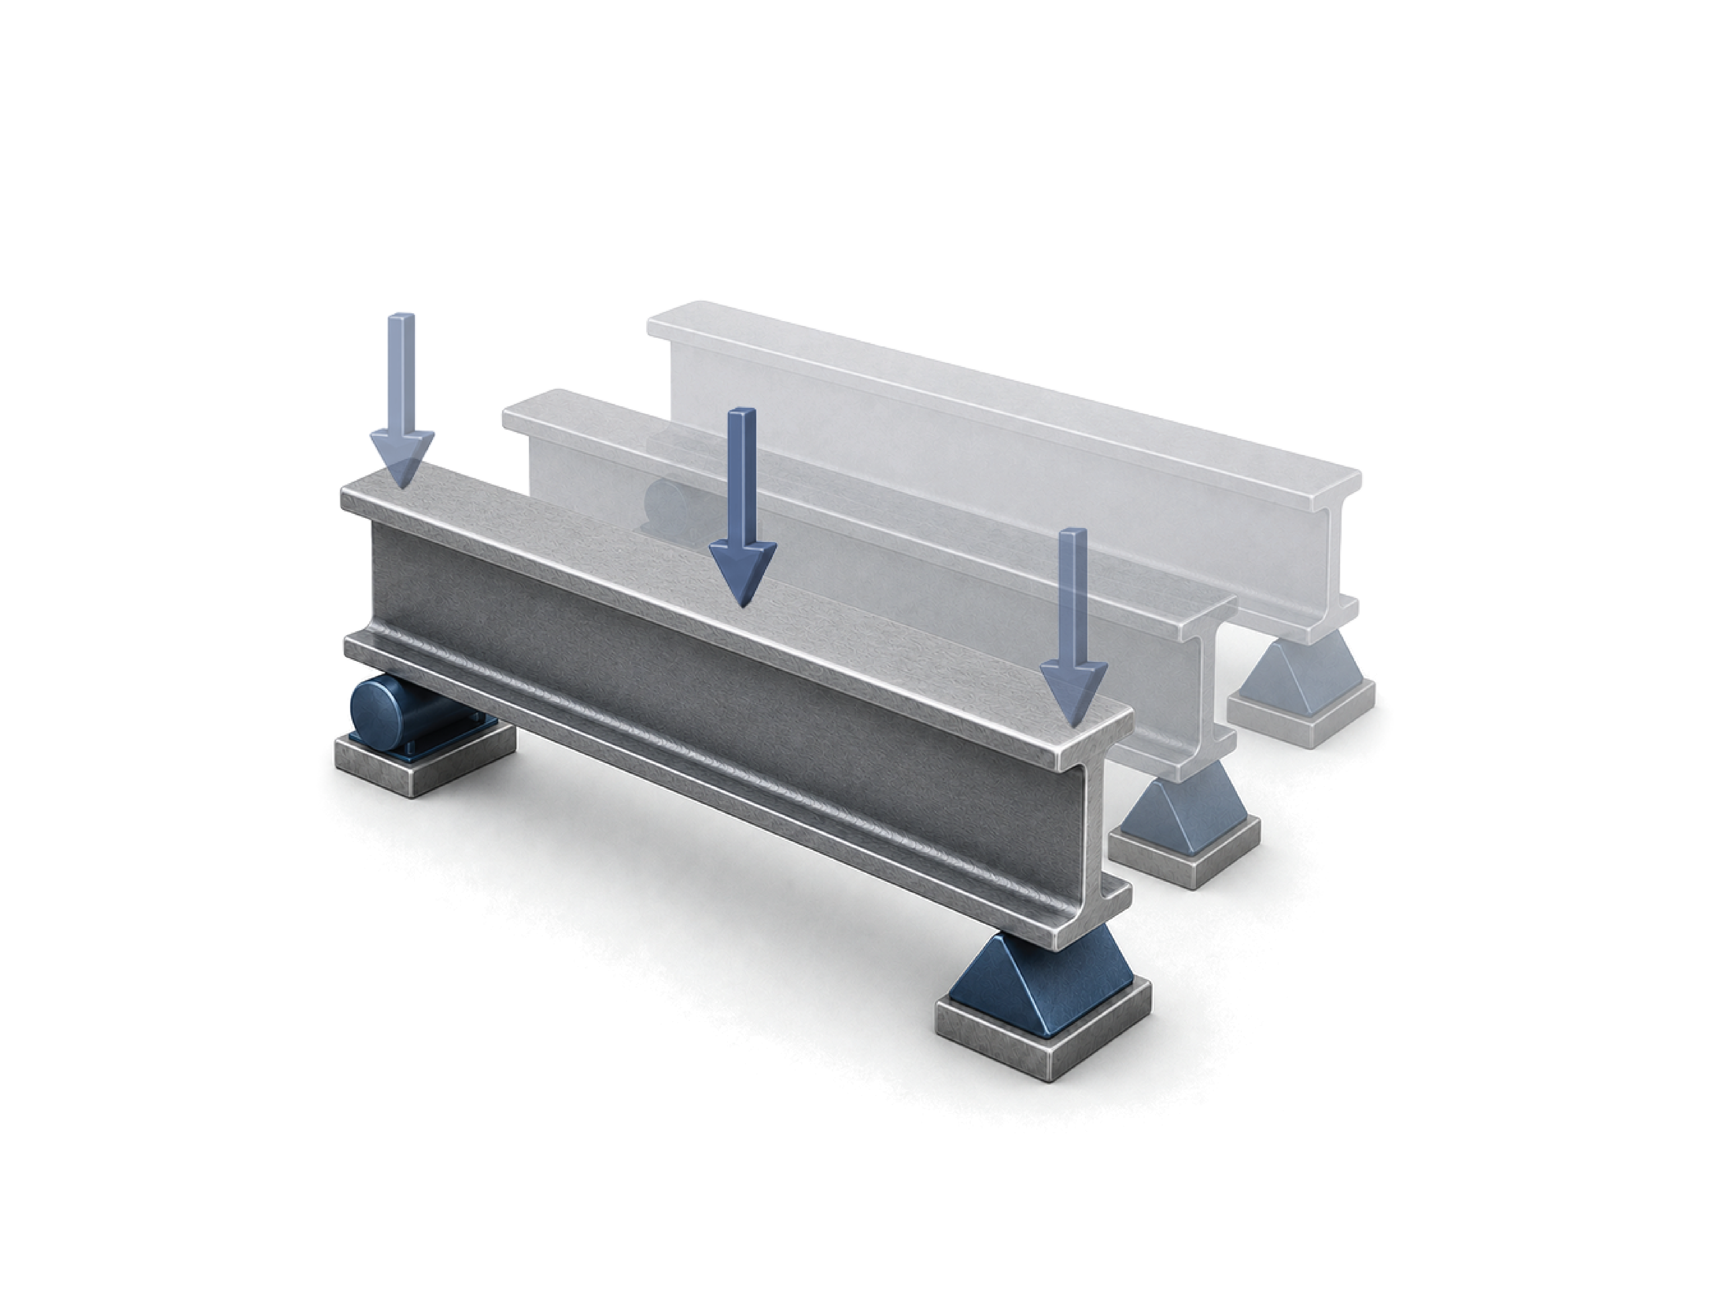
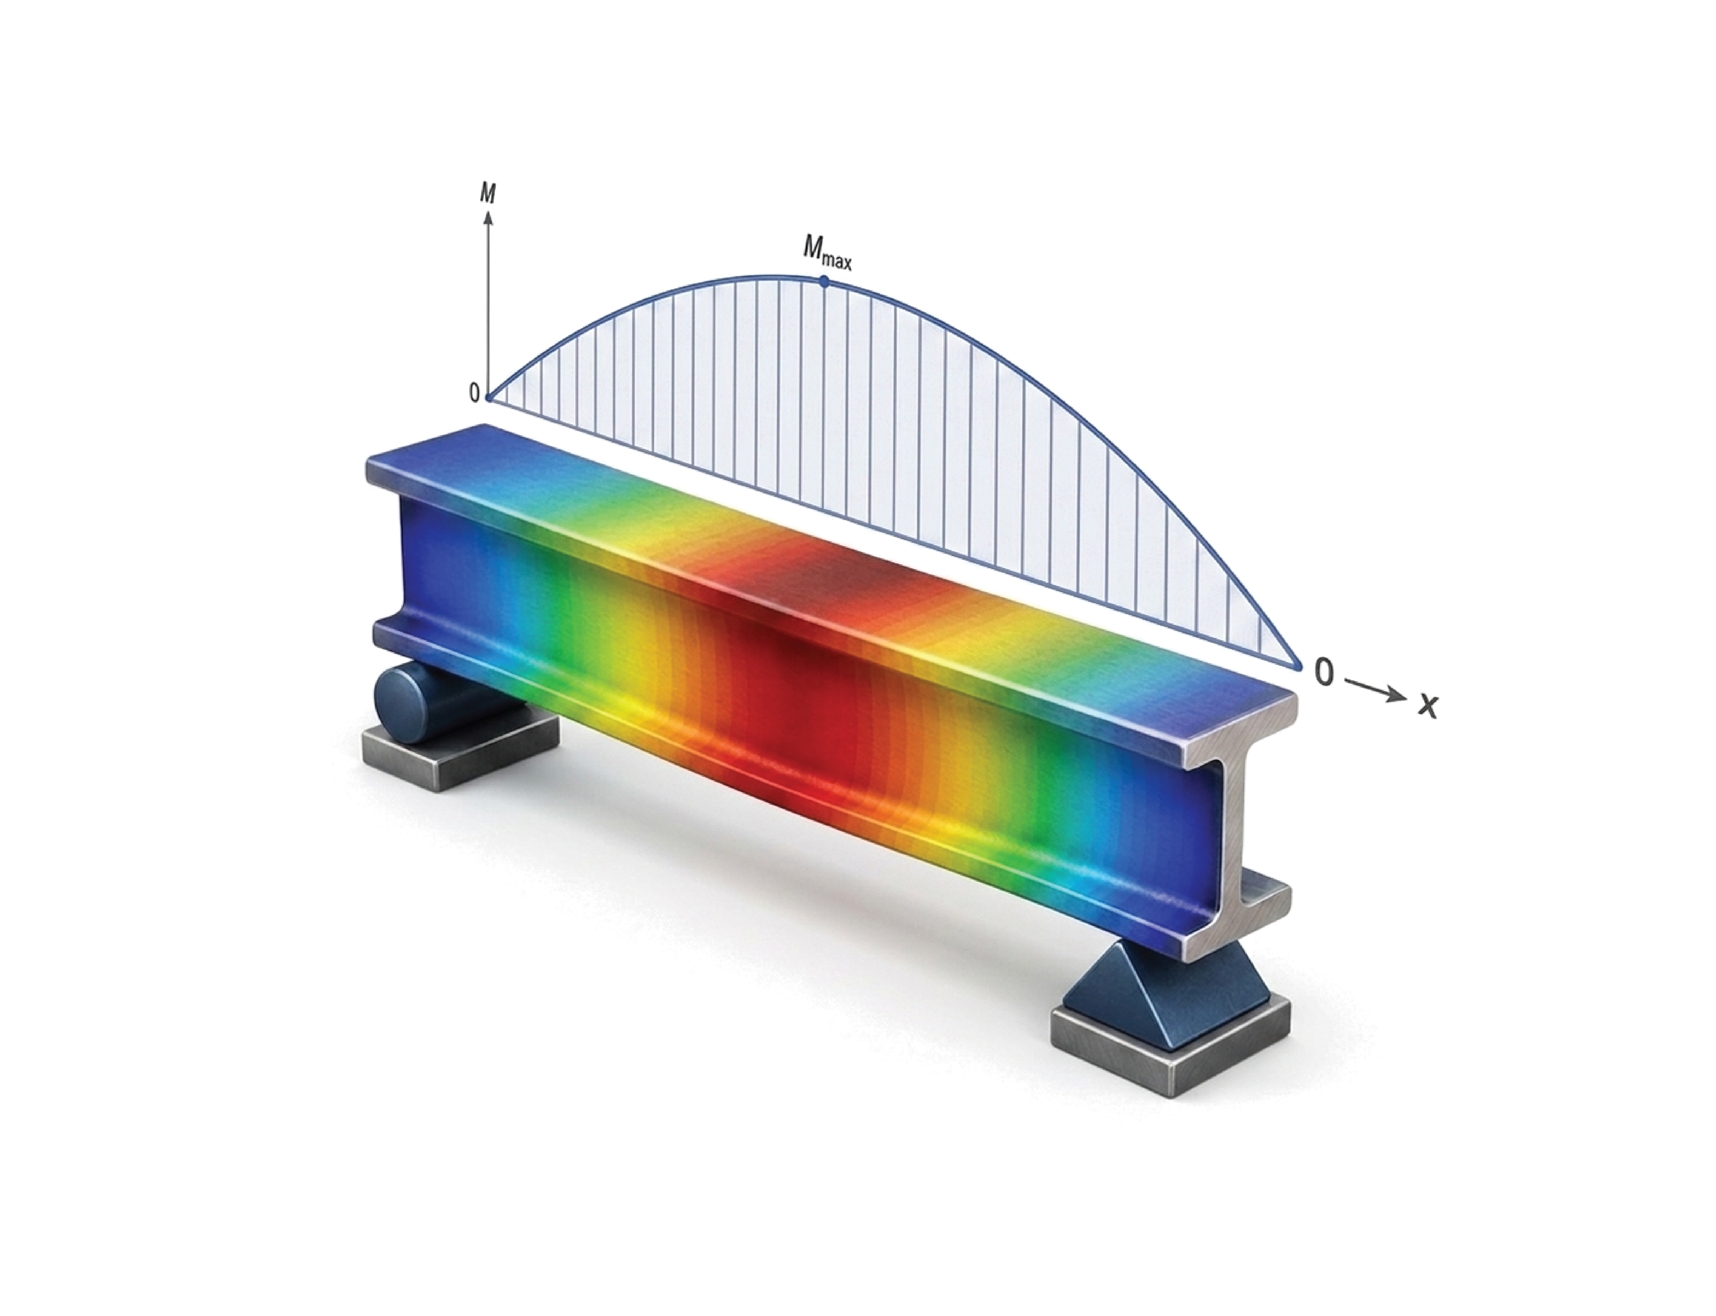
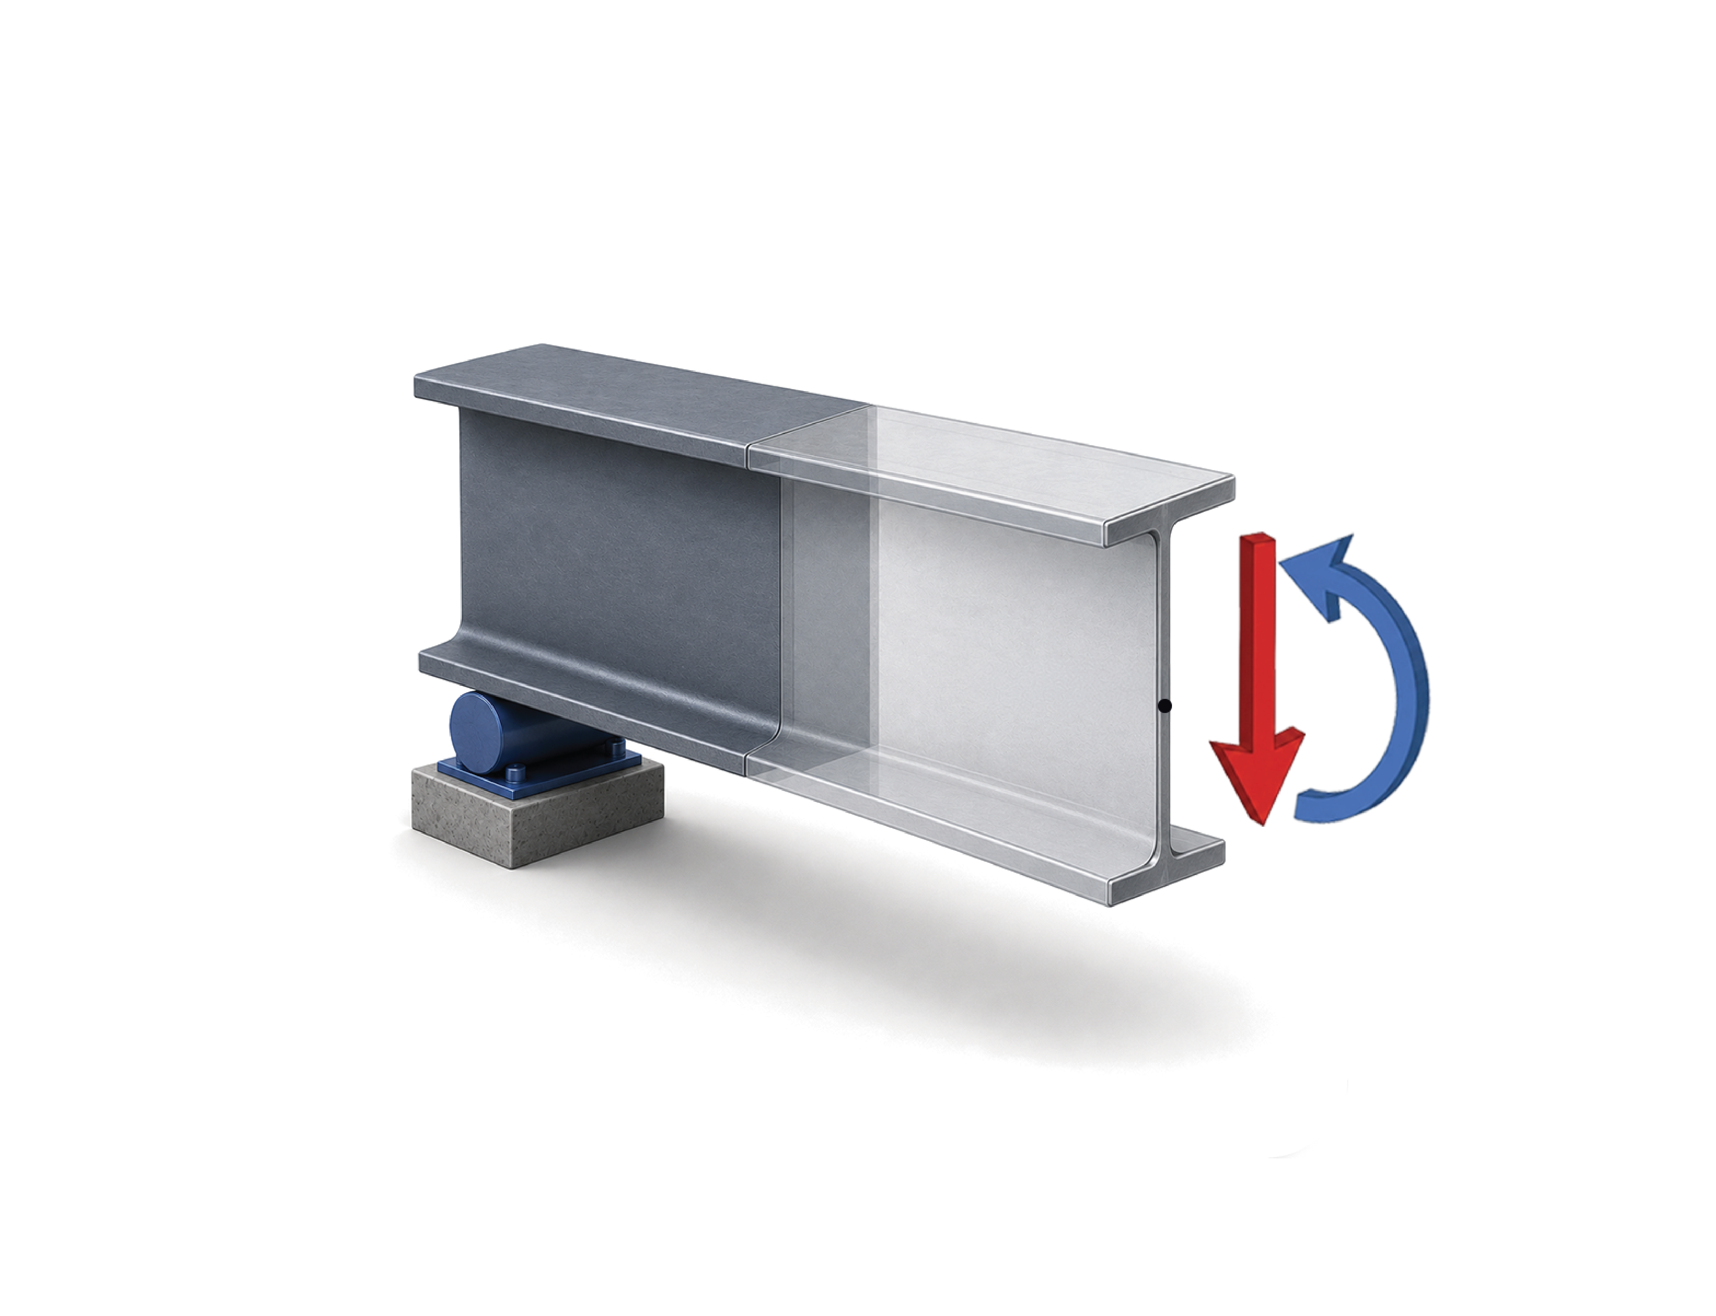
- The unbraced length of one beam can be increased step by step, and the class watches the governing limit state move from yielding to lateral-torsional buckling, with the capacity curve on screen.
- Standard sections and their nomenclature can be compared across codes and standards using real section libraries rather than a single textbook table.
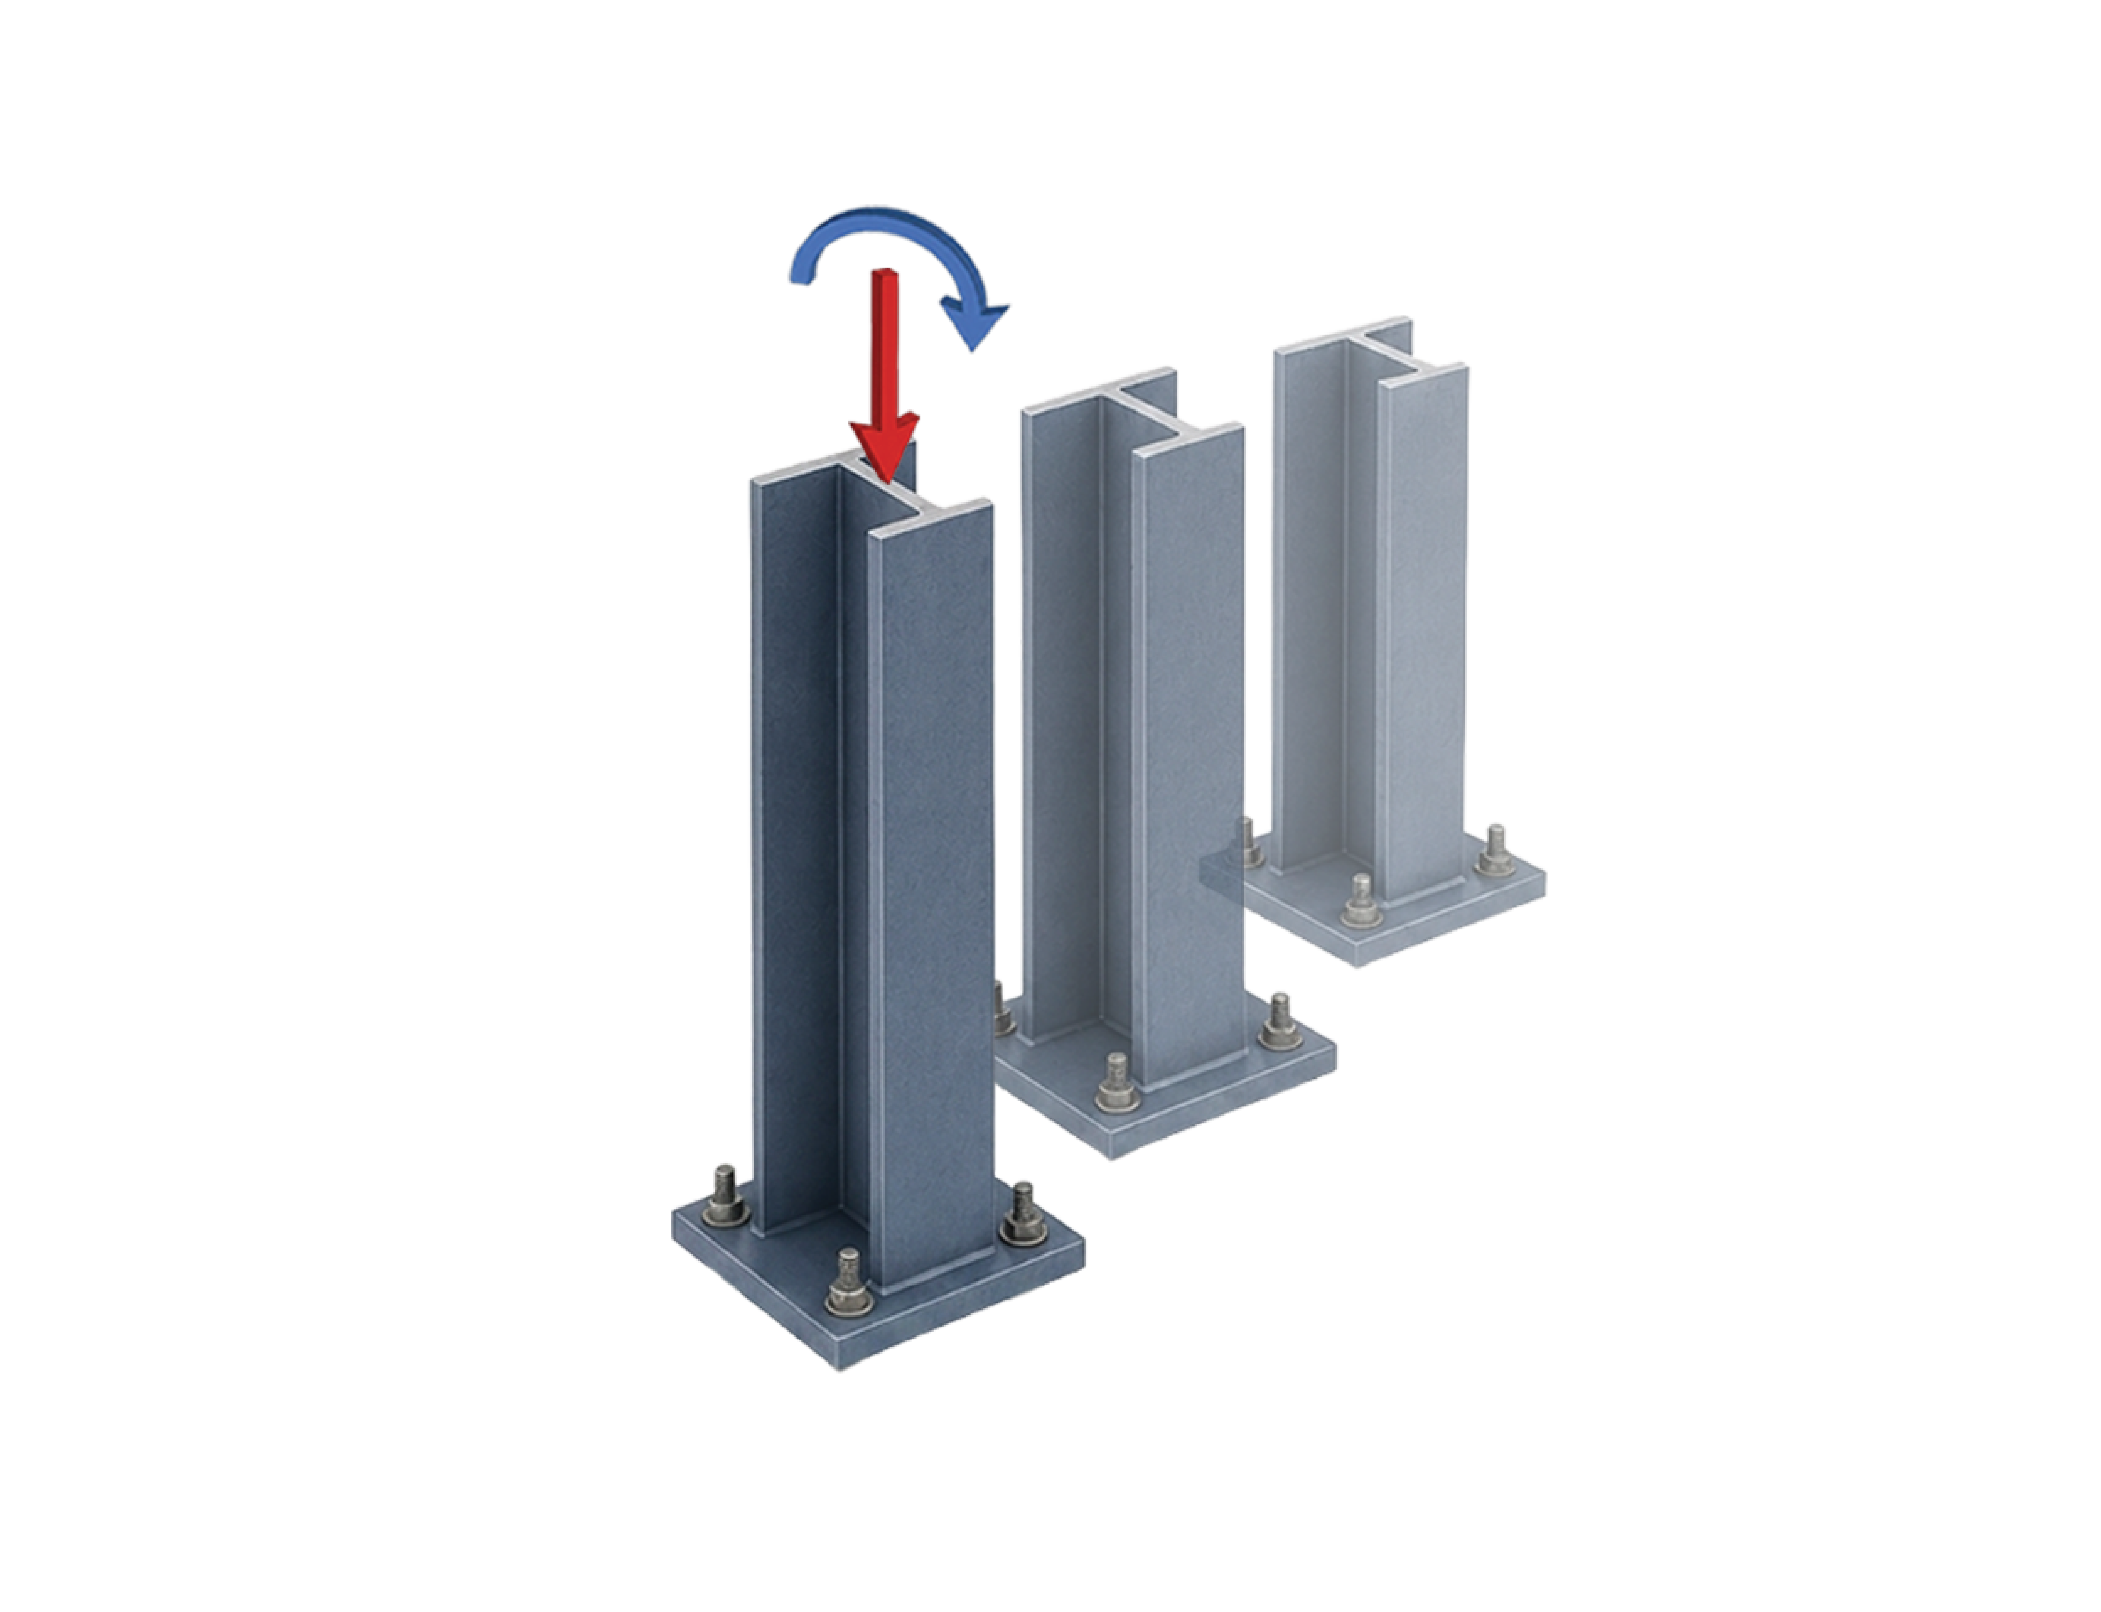
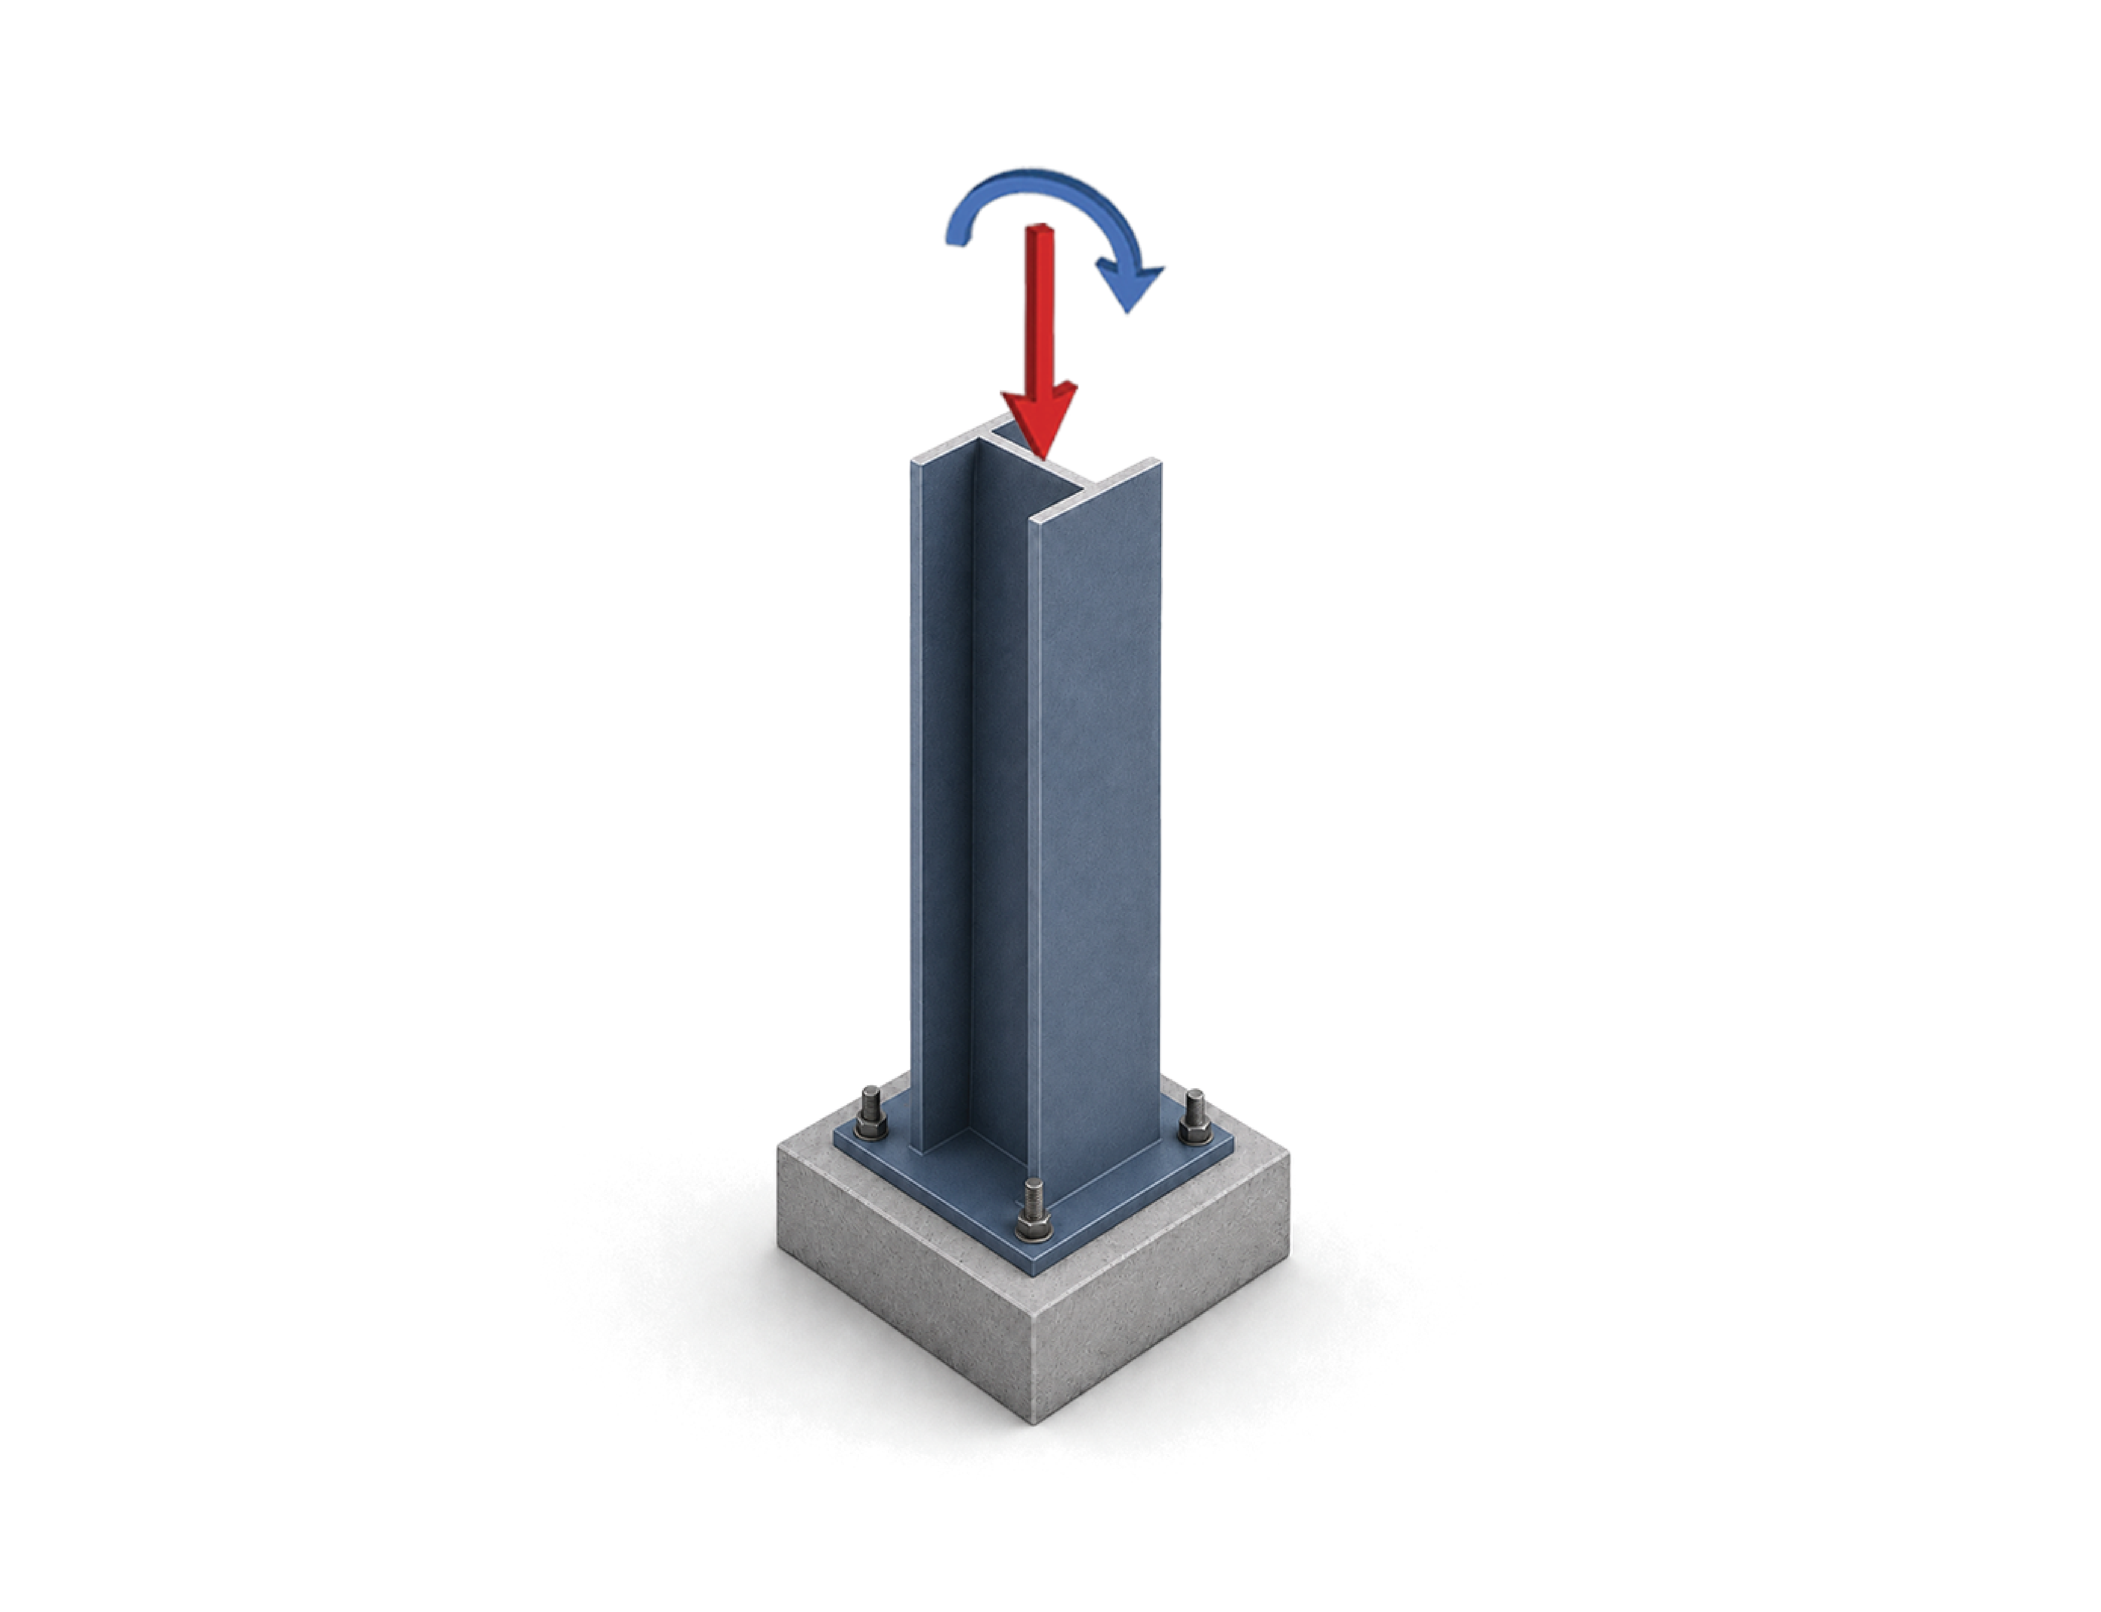
- The effective length of a compression member can be changed during the lecture, connecting the slenderness ratio to the reduction in capacity.
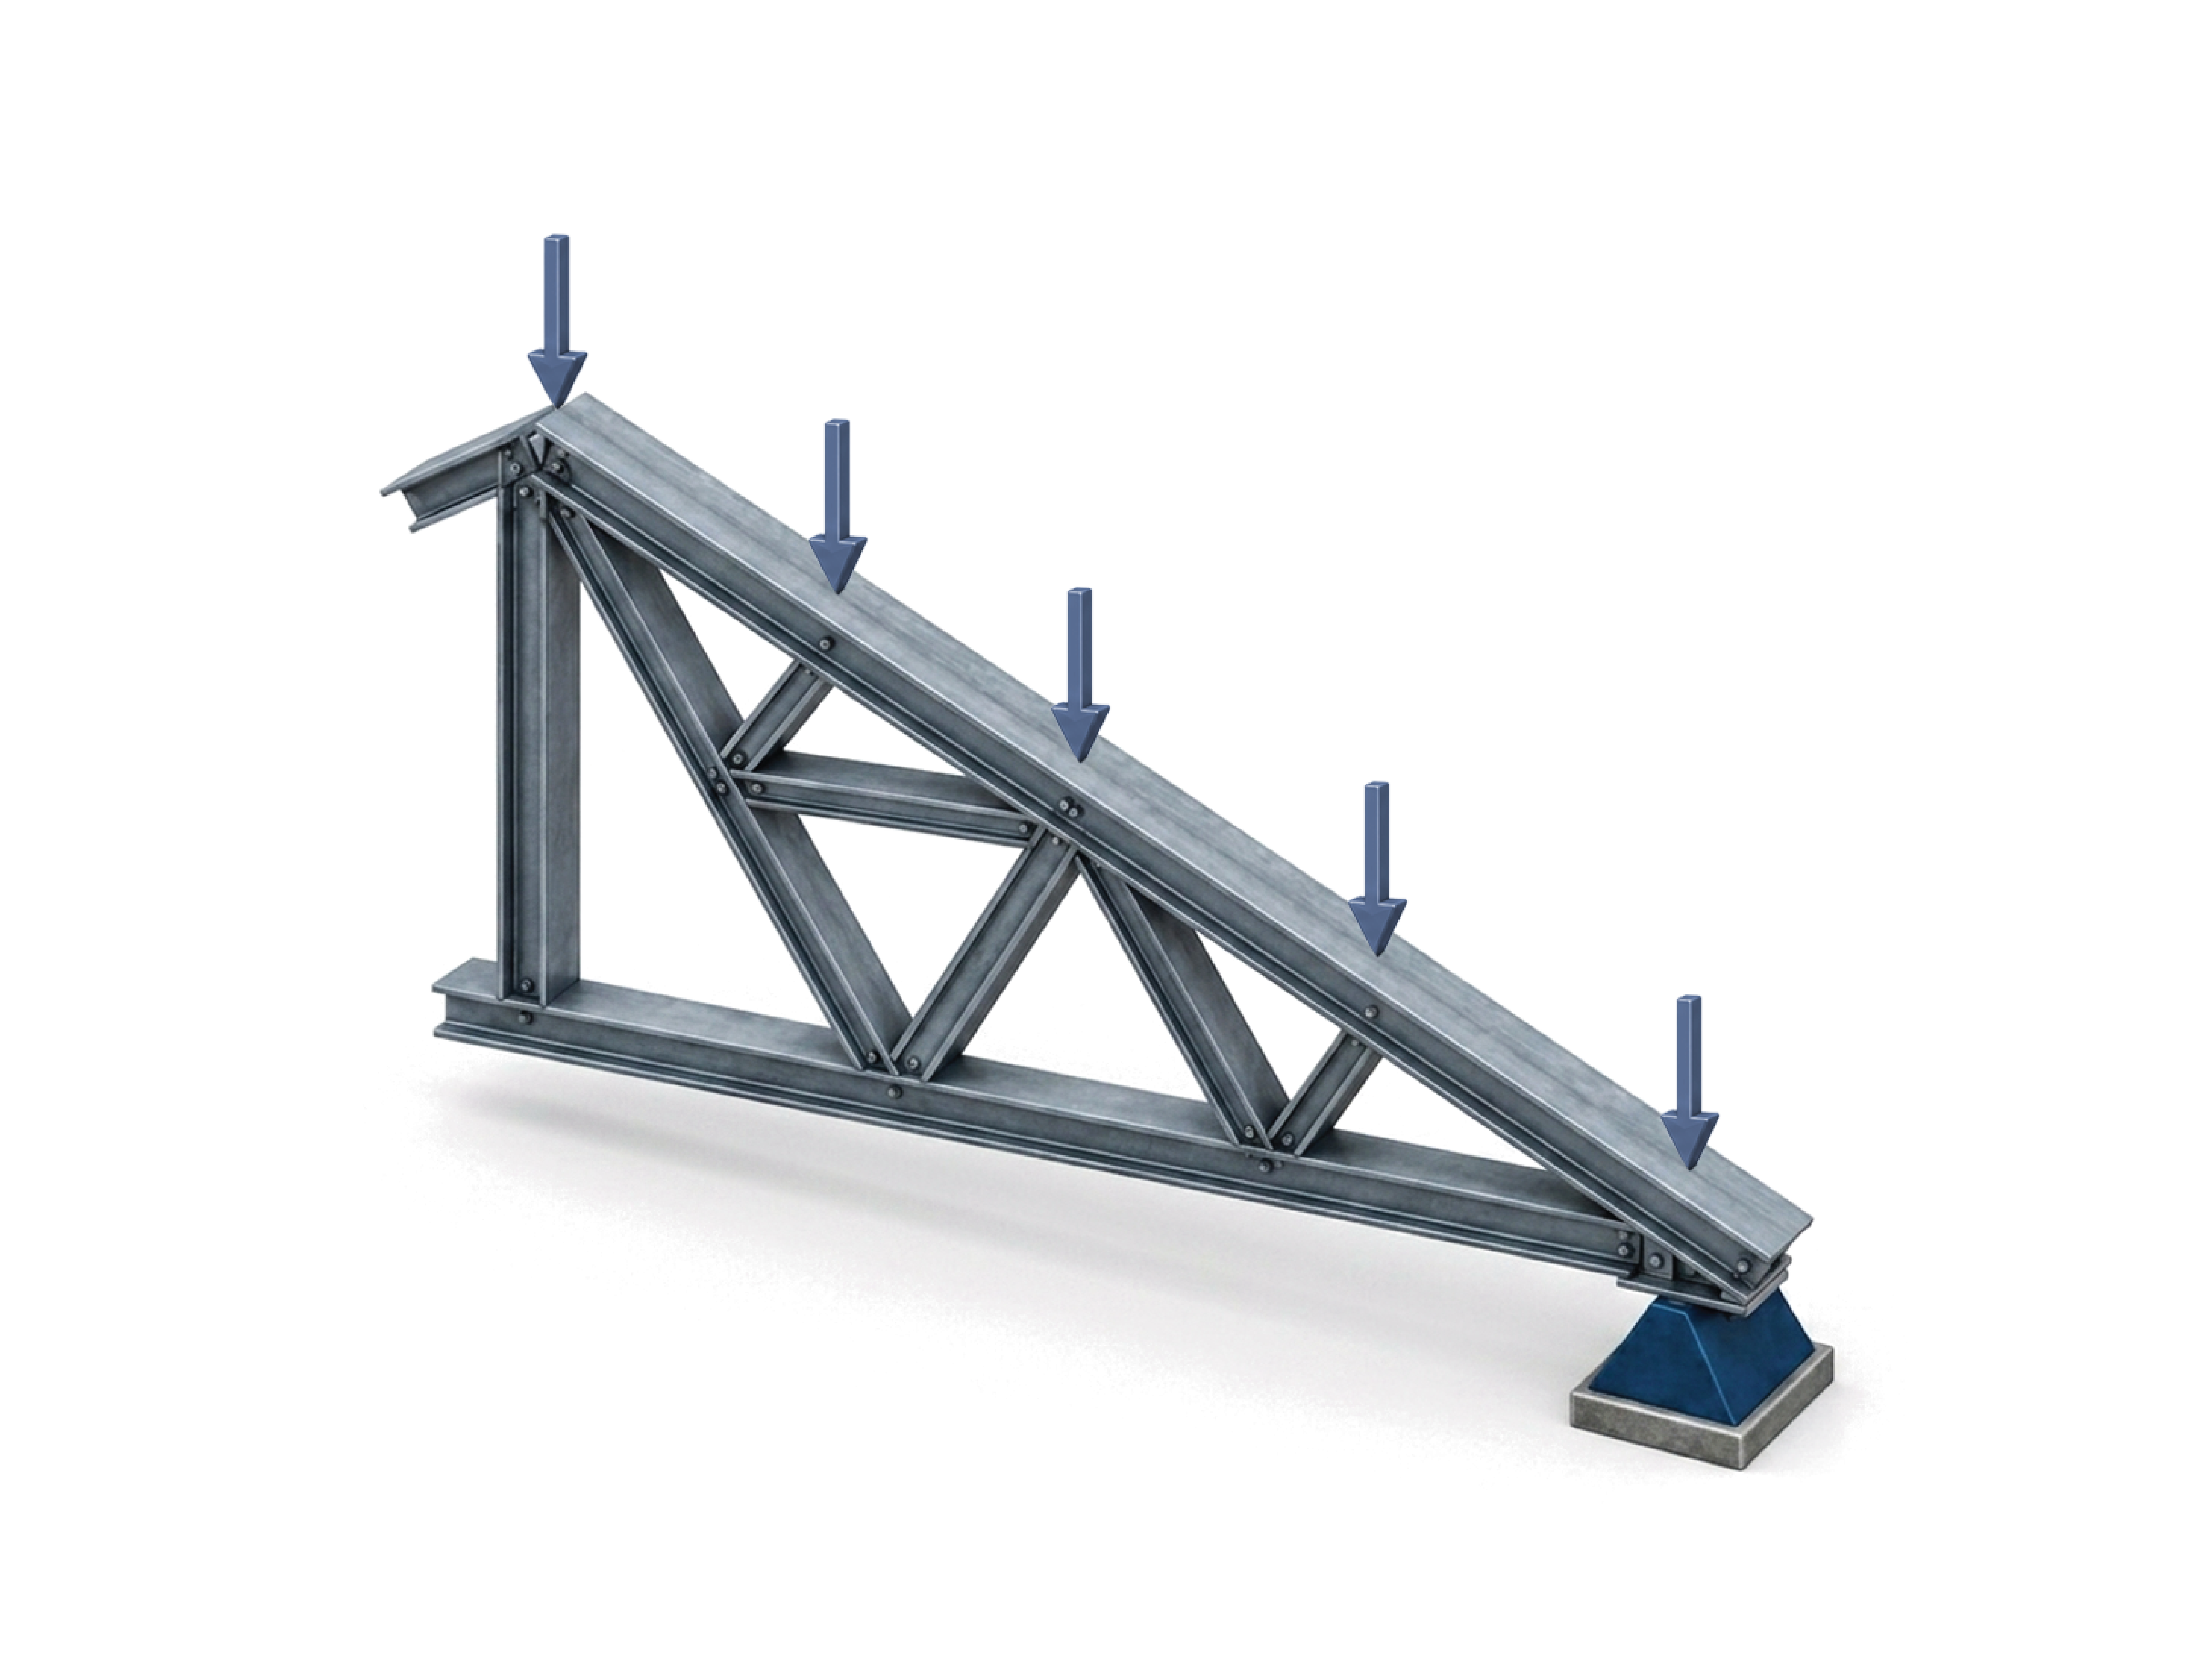
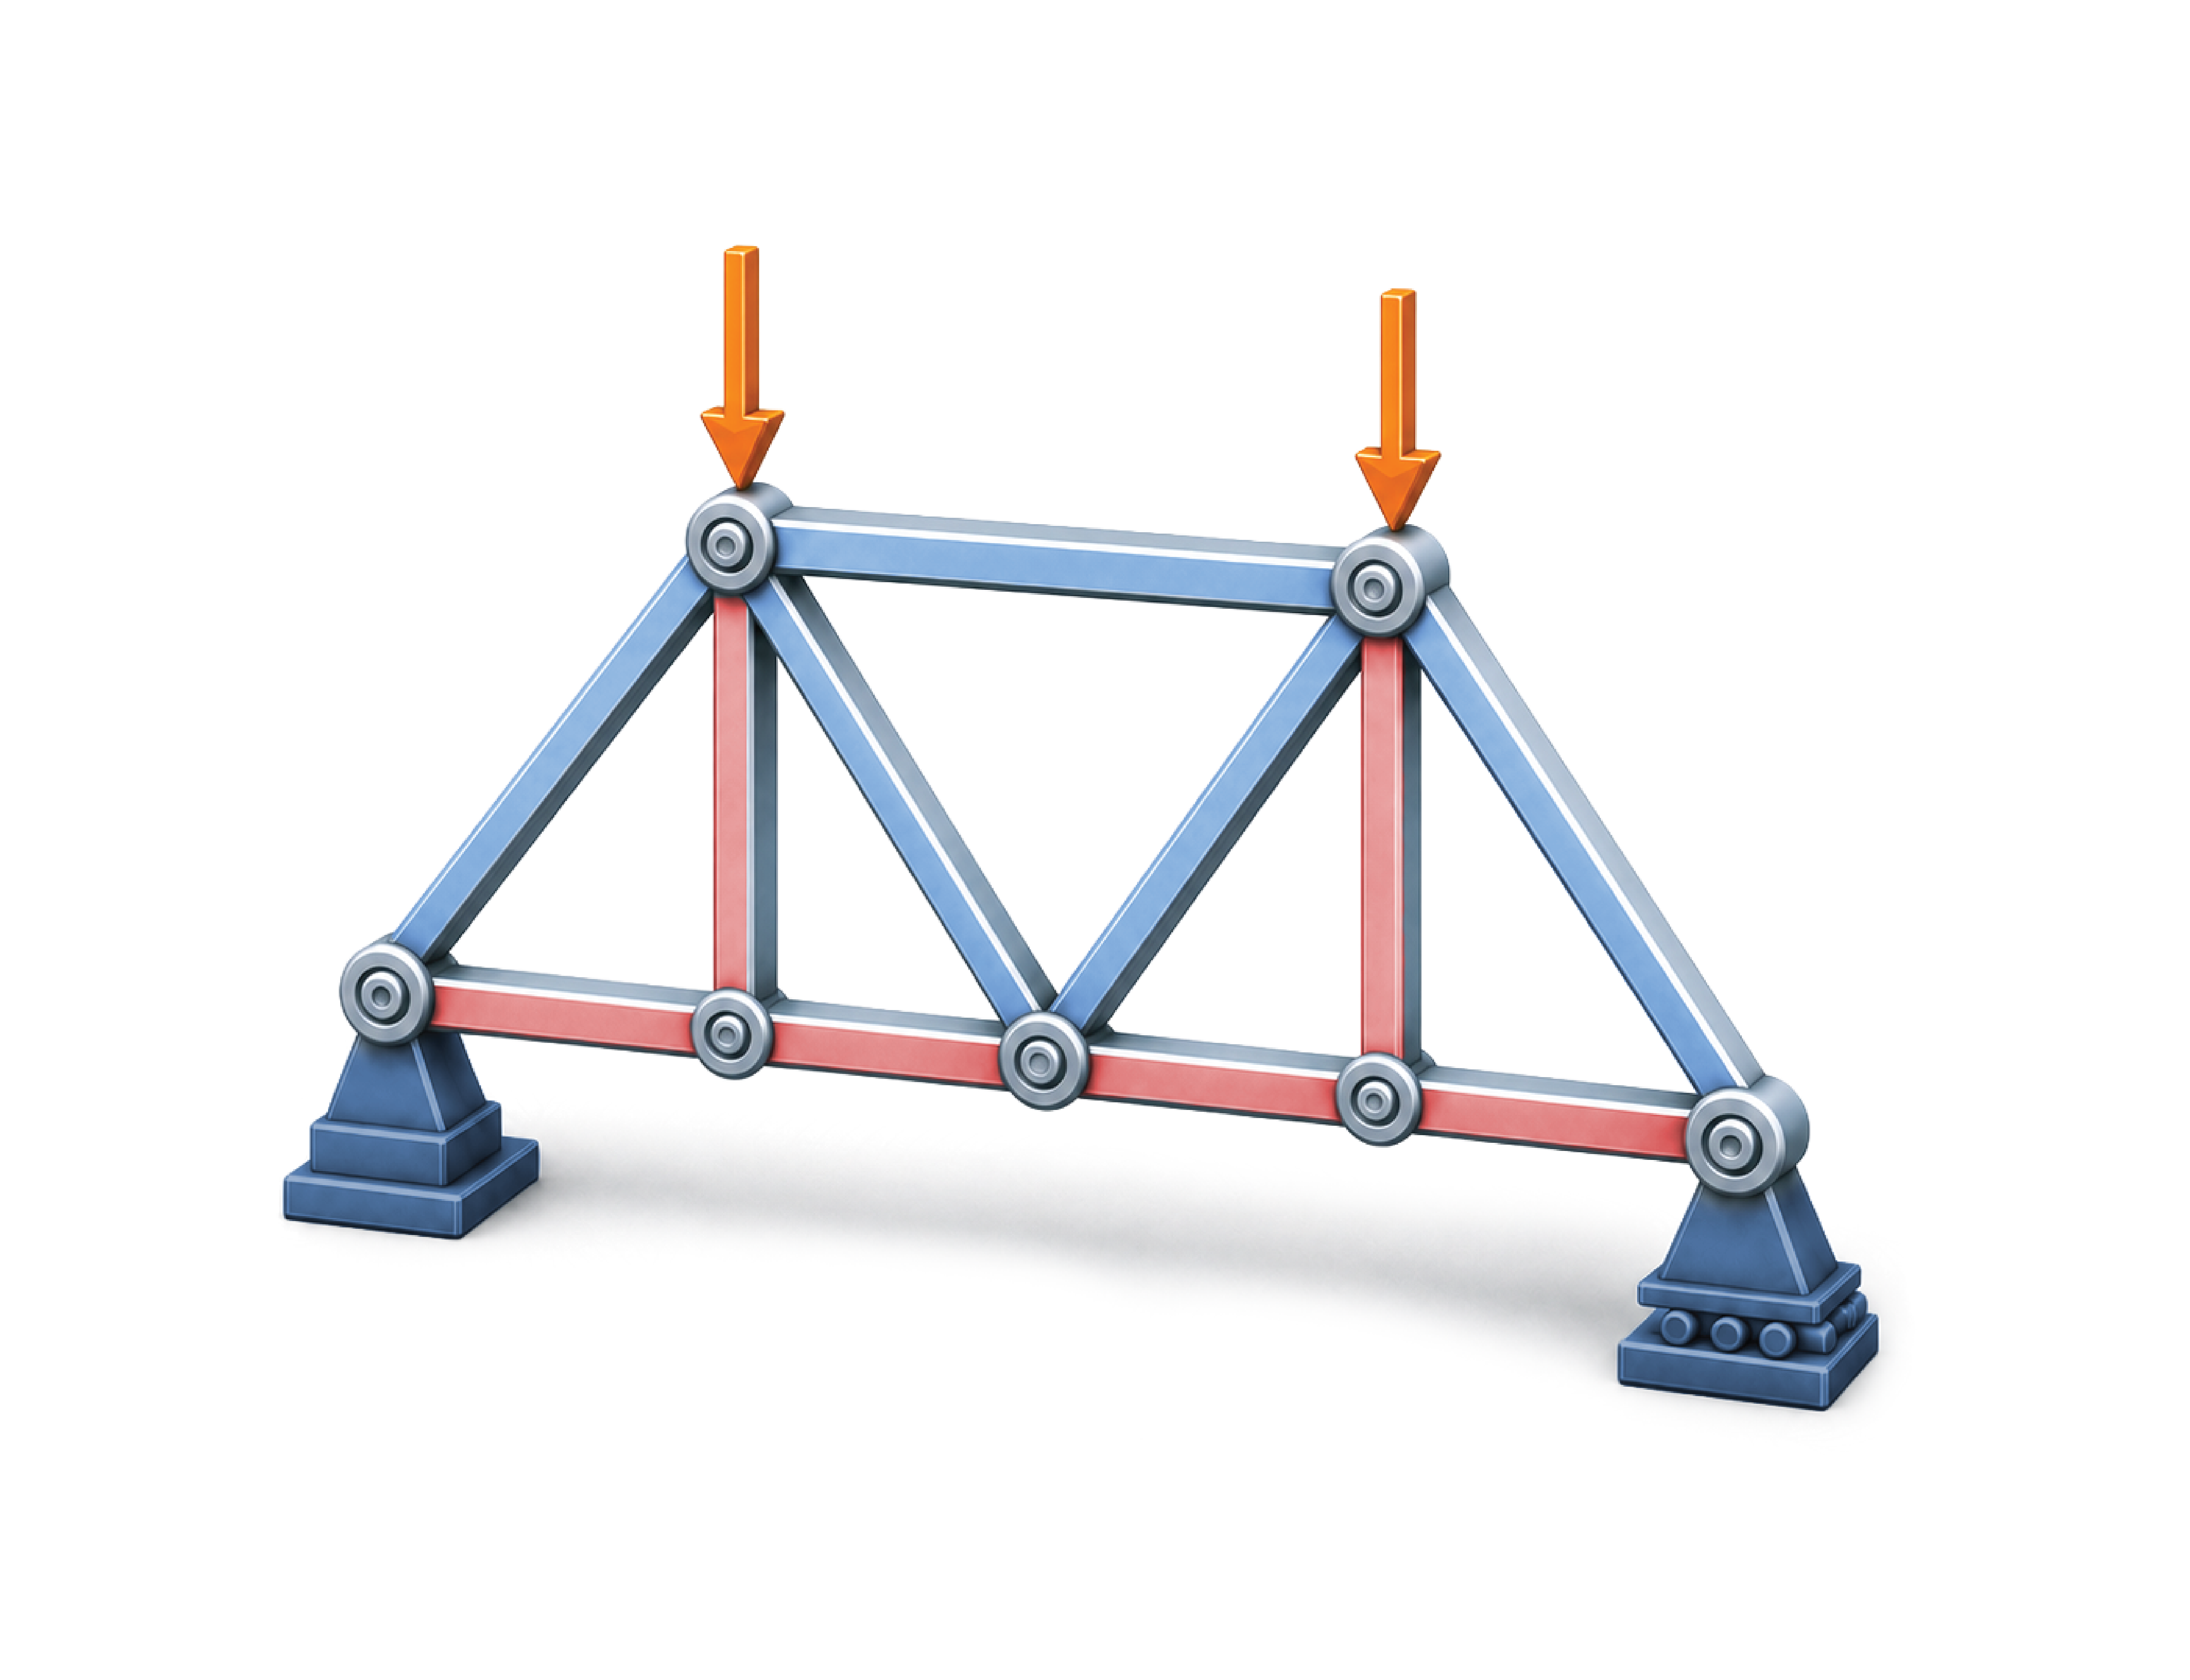
- A complete roof truss can be analyzed and its members then checked as struts under tension and compression, moving from system analysis to member design in one exercise.
Learning objectives
Upon completion of this module, students will be able to:
- Understand standard steel sections and their nomenclature in the major building codes and steel standards.
- Visualize how the choice of building code, material and cross-sectional properties, and applied actions affect the integrated design of steel beams under flexural, shear, and torsional actions.
- Interactively investigate the adequacy of an existing steel design and its variations.
- Perform quick what-if analysis for the important parameters governing the design of steel beams and columns.
- Plot trends of design outputs across input ranges to support informed decisions in design and rehabilitation projects.
- Explore optimization approaches for cost-effective design of steel beams and columns.
- Effectively communicate design choices and results using design reports.
Topics covered
| Tension members | Design of members under axial tension |
| Compression members | Design of members under axial compression |
| Steel beams | The AISC design method |
| Steel columns | The AISC design method |
| Roof truss systems | Analysis of a complete steel roof truss |
Bring this course package to your class
A dedicated assistant will walk you through the material and set up your course group before the semester begins.
Get in touch